Kitchens Designed Around How You Cook
Kitchen Remodeling in Bozeman for homeowners with inefficient layouts, limited storage, and outdated finishes that don't support daily cooking routines
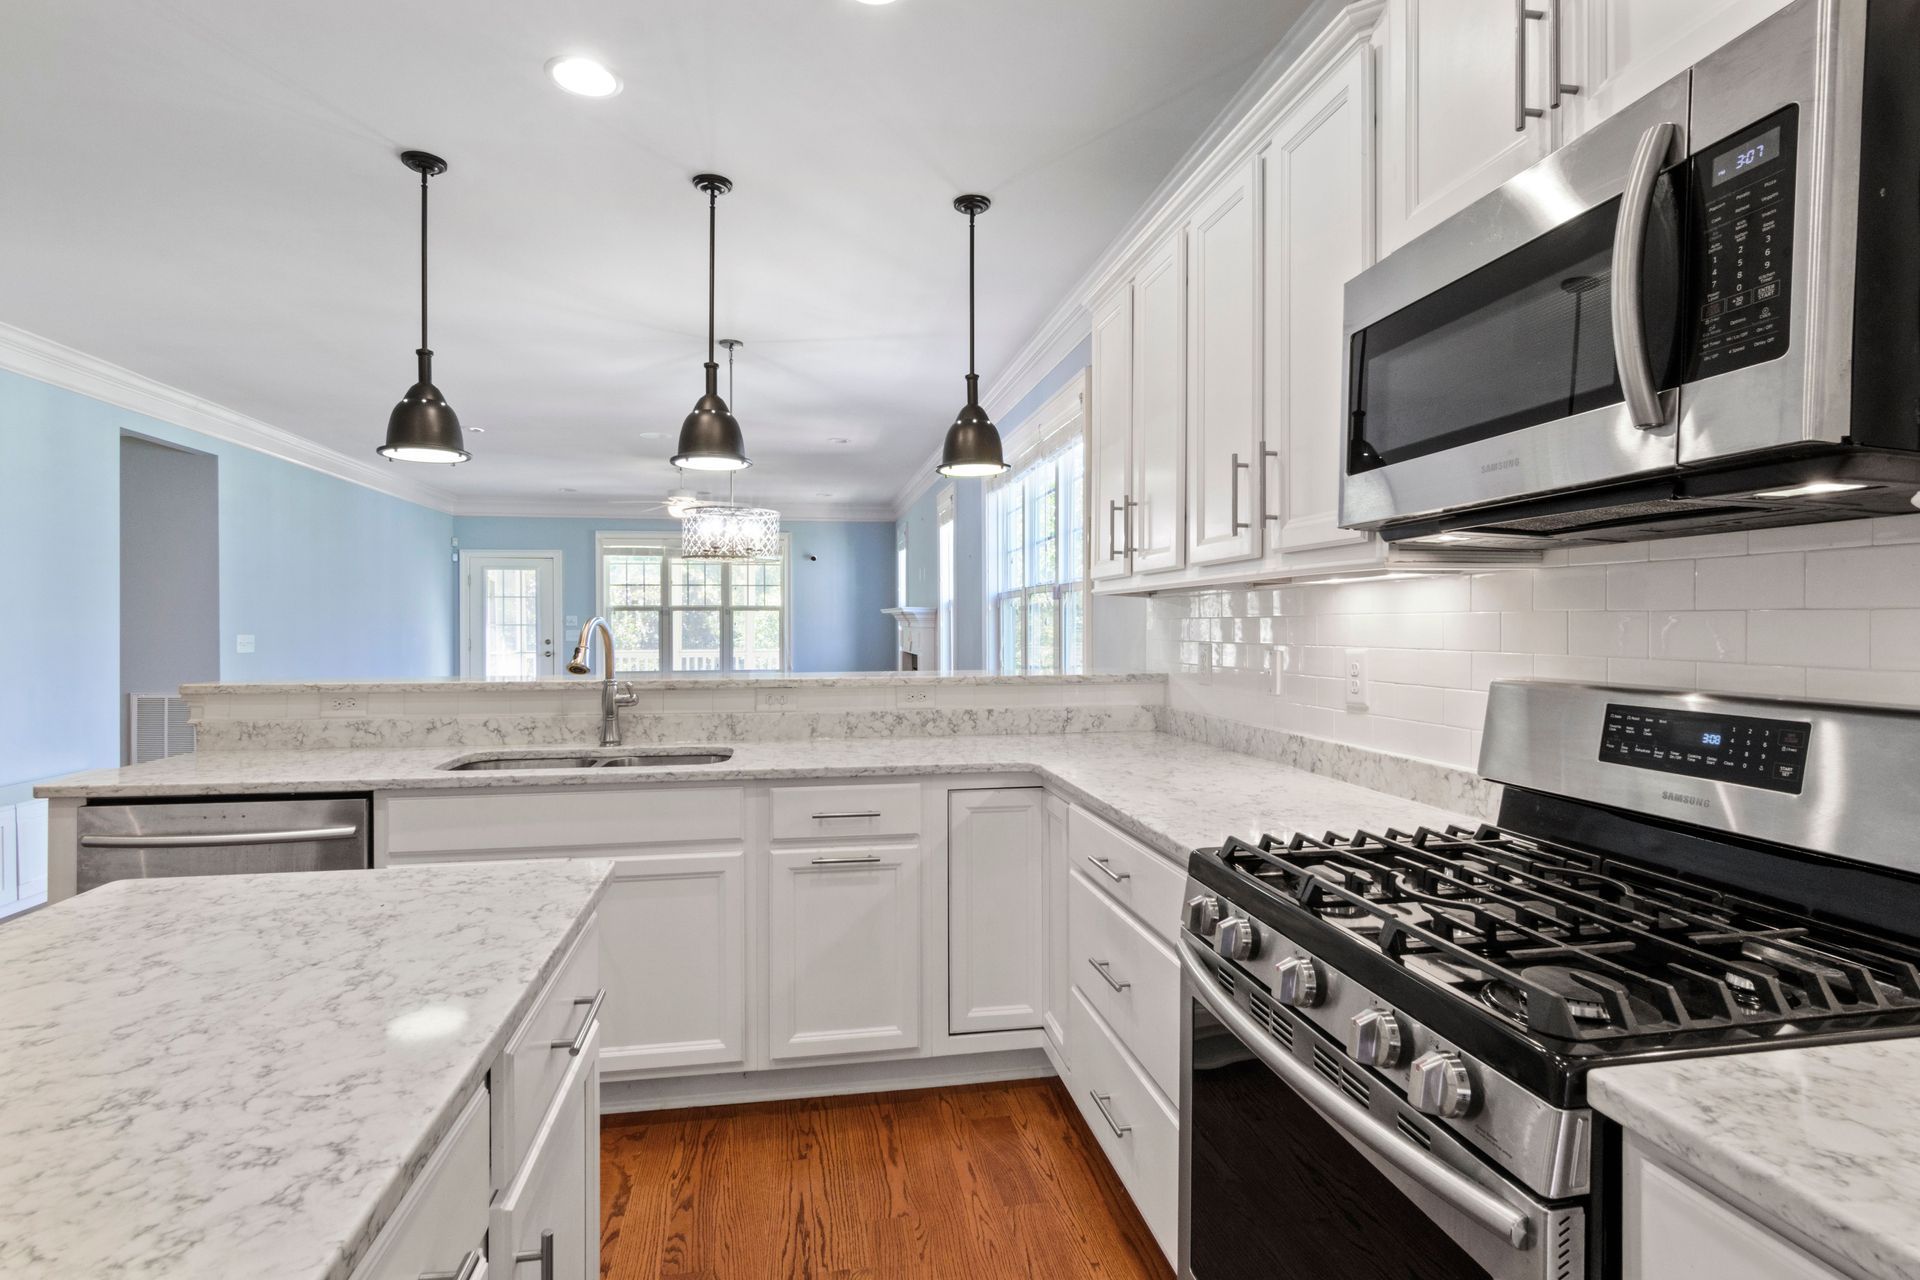
Bozeman homeowners often inherit kitchens with galley layouts that can't accommodate multiple people working simultaneously, cabinets that waste corner space, and appliance configurations that create bottlenecks between refrigerator, sink, and range. Kitchen remodeling solutions are designed to improve functionality, storage, workflow, and visual appeal through custom layouts, cabinetry, countertops, lighting, flooring, and modern finishes. Hayden Valley Construction creates kitchens that fit each homeowner's cooking habits, entertaining style, and daily routine, with work triangles optimized for efficiency, islands positioned to improve circulation, and storage designed around what you actually need to store rather than generic cabinet configurations.
The renovation process involves removing existing cabinets and finishes down to wall studs and subfloor, allowing upgrades to plumbing locations, electrical circuits for modern appliance loads, and lighting that eliminates shadows in work areas. Custom layouts relocate sinks to improve views and natural light access, position cooktops and ranges where ventilation can be properly ducted, and configure countertop landing zones based on how you move between prep, cooking, and cleanup tasks throughout meal preparation.
Request a detailed estimate that accounts for your kitchen's current condition, desired layout changes, and finish selections.
Why Kitchen Workflows Matter More Than Aesthetics
Effective kitchen design addresses the sequence of tasks you perform during meal preparation, ensuring you don't cross the entire room repeatedly to move between refrigerator, sink, cutting surfaces, and cooking appliances. Cabinetry is configured with drawer storage for frequently accessed items at waist height, pullout shelves that bring contents forward rather than forcing you to reach into deep cabinets, corner solutions that make use of otherwise wasted space, and vertical dividers that organize sheet pans and cutting boards upright. Countertop material selections balance durability, maintenance requirements, and visual preferences, with granite, quartz, and butcher block each performing differently under knife use, heat exposure, and daily cleaning.
After remodeling completes, you prepare meals without retracing steps or searching for items stored in inconvenient locations, you notice improved natural light that makes tasks easier throughout the day, and you find cleanup happens faster with properly positioned sinks, dishwashers, and trash storage. The kitchen accommodates multiple people working simultaneously without crowding, guests gather comfortably without blocking work zones, and storage capacity increases significantly even when overall square footage remains similar to the original layout.
Kitchen renovations include electrical upgrades to support induction cooktops, ventilation systems ducted to exterior walls rather than recirculating grease-laden air, and plumbing modifications that may relocate drain lines within floor joists or require vent stack repositioning. Material selections account for Bozeman's dry climate, with wood finishes protected from moisture swings and tile grouting sealed to prevent staining from regular use.
Common Kitchen Renovation Questions
Remodeling a kitchen involves decisions about layout efficiency, material performance, and how renovations affect daily household routines during construction.
What layout changes improve kitchen functionality most effectively?
Relocating the sink to face windows or open living areas, adding islands that create landing zones within arm's reach of cooking appliances, and configuring the refrigerator outside the main work triangle all reduce unnecessary movement during meal preparation and cleanup tasks.
How do cabinet quality levels differ in ways that affect long-term performance?
Box construction using plywood rather than particleboard resists moisture damage and holds hardware securely, full-extension drawer glides rated for 75 to 100 pounds support heavy cookware without binding, and doors with mortise-and-tenon joinery maintain alignment better than doweled construction as wood expands and contracts in Bozeman's dry climate.
When should kitchen remodels include electrical service upgrades?
Panels with limited spare capacity can't support additional circuits for wall ovens, induction cooktops drawing 40 to 50 amps, or small appliance circuits required by current code, necessitating panel upgrades to 200-amp service if your home still has an older 100-amp main.
Why do countertop material costs vary significantly?
Granite and quartz slabs priced per square foot increase with thickness, edge profile complexity, and colors requiring more rare minerals, while fabrication costs reflect template accuracy, cutouts for sinks and cooktops, and polishing standards that affect long-term appearance and cleanability.
How long are kitchens typically out of service during remodeling?
Complete renovations take three to six weeks from demolition to final completion, with the kitchen unusable for cooking during that period, requiring temporary arrangements using other household spaces, outdoor grills, or simplified meal preparation until appliances and plumbing are reconnected.
Personalized kitchen renovation solutions address both aesthetic preferences and the functional demands of your household's cooking patterns. Hayden Valley Construction provides professional guidance through material selection, layout optimization, and construction sequencing. Schedule a consultation to review your current kitchen layout and discuss renovation approaches suited to your daily routines and long-term needs.
