
Storage and Workshop Space Built Right
Garage Construction in Bozeman for homes lacking adequate vehicle storage or functional workshop areas
Montana winters make covered vehicle storage more than convenience—cars sheltered from snow, ice, and subzero temperatures start reliably and avoid the corrosion accelerated by road salt and freeze-thaw cycles. Hayden Valley Construction handles custom garage projects throughout Bozeman, including attached garages that connect directly to homes, detached structures that preserve yard space, and expansions that add bays for recreational vehicles, workshops, or storage that currently clutters basements and sheds. Garages designed for specific needs rather than minimum dimensions provide room for vehicles, tools, seasonal equipment, and hobbies without the cramped layouts that make standard two-car garages barely functional.
Construction involves foundation work appropriate for Bozeman's frost depth, framing sized for door openings and roof loads, and exterior finishes that match your home's architecture so the garage looks intentional rather than like an afterthought addition. Quality layouts consider door swing clearances, electrical placement for workbenches and tool use, and ceiling heights that accommodate trucks or overhead storage without vehicles scraping.
Arrange a project consultation to review garage options that fit your property's layout and your household's vehicle and storage requirements.
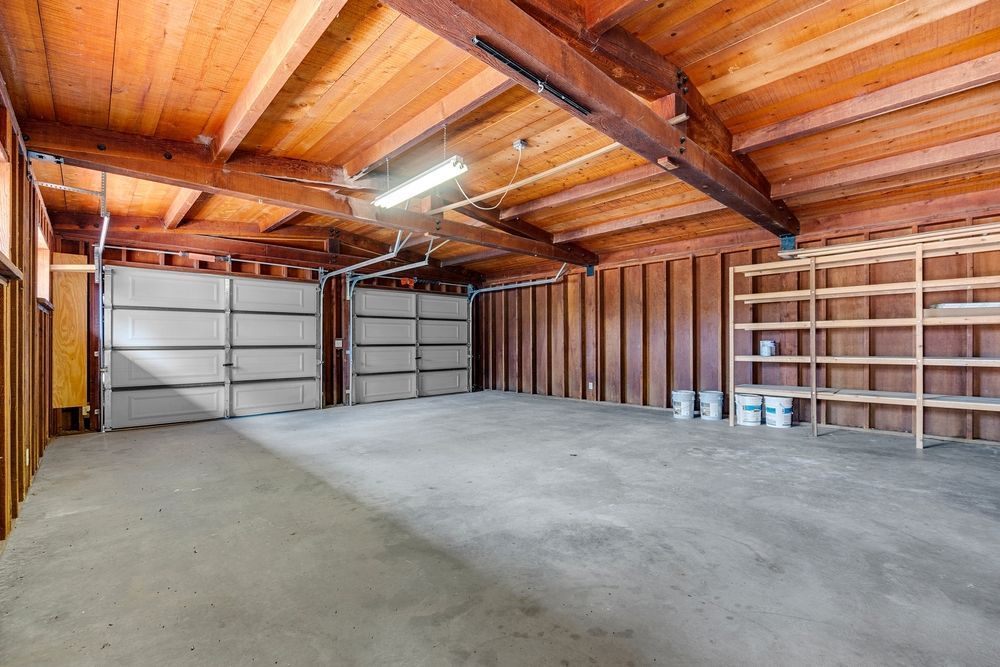
Why Garage Design Matters Beyond Dimensions
Building a garage requires more than erecting walls around a concrete slab—proper construction accounts for door header sizing that prevents sagging over wide openings, insulation strategies if you plan to heat the space or connect it to your home's conditioned area, and roof framing that handles snow loads without requiring mid-span support posts that interfere with parking. Electrical planning includes circuits for garage door openers, lighting positioned to eliminate shadows around work areas, and outlets placed for tools, charging stations, or future equipment.
After construction completes, you notice vehicles fit comfortably with room to open doors fully, stored items remain organized rather than piled in corners because the layout includes practical shelving and overhead space, and the structure maintains architectural consistency with your home rather than looking like a utility shed. Garages built with adequate dimensions and thoughtful layouts transform how you manage vehicles, tools, and seasonal equipment, eliminating the frustration of cramped spaces where simply parking becomes a geometric puzzle.
Projects often include features beyond basic vehicle storage—workshop areas with dedicated electrical service, loft spaces for long-term storage, or bays sized for RVs and trailers that otherwise sit exposed in driveways. Detached garages offer flexibility for placement and can buffer shop noise from living areas, while attached garages provide convenience during Bozeman's harsh winters when walking outdoors between home and vehicle isn't appealing.
Answers to Frequent Service Questions
Property owners planning garage construction typically want clarity on design decisions, construction requirements, and how garages affect both function and property value.
What size garage actually provides functional space beyond minimum car dimensions?
Functional garages allow at least three feet of clearance around parked vehicles for door swing and walking space, which typically means 24-foot depth for standard cars and 26 to 28 feet if you park trucks or want workbench space along walls without vehicles extending into work areas.
How does Bozeman's climate influence garage construction methods?
Cold winters require foundation footings below frost depth to prevent heaving, roof framing must handle significant snow loads, and if you plan to heat the garage or attach it to your home, insulation and vapor barriers become critical to prevent condensation and ice damming issues.
What distinguishes attached versus detached garage construction?
Attached garages require fire-rated wall assemblies where they connect to living spaces, integration with your home's roofline and exterior finishes, and often cost less per square foot due to shared walls, while detached garages offer flexibility in placement, can include features like apartments or studios above, and isolate noise and fumes from living areas.
When should homeowners add or expand garage space?
Adding garage capacity makes sense when vehicles currently sit exposed to weather, when hobbies or tools overtake living spaces because you lack workshop areas, when you acquire recreational vehicles or trailers with no covered storage, or when preparing to sell a home in markets where buyers expect adequate garage space.
How do garages affect home value and marketability?
Adequate garage space ranks high among buyer priorities in regions like Bozeman where vehicle protection from winter weather and storage for outdoor recreation equipment are practical necessities rather than luxuries, and homes with functional garages typically sell faster and command higher prices than comparable properties lacking covered parking.
Hayden Valley Construction designs and builds garages with attention to both immediate function and long-term durability, ensuring structures serve your household's actual needs rather than just meeting minimum expectations. Contact us to discuss garage options specific to your property and explore how additional vehicle and storage space would improve your daily routine.
