Adding Space Without Leaving Your Property
Home Additions in Bozeman for families outgrowing current layouts who need additional bedrooms, living areas, or workspace without relocating
Growing families and changing needs often require more square footage than your current home provides, but relocating means leaving established neighborhoods, schools, and proximity to outdoor recreation that drew you to Bozeman originally. Custom home additions create additional living space without requiring homeowners to relocate, with new construction designed to match existing architecture, rooflines, and exterior finishes for a cohesive appearance. Hayden Valley Construction manages additions from foundation through final integration, addressing structural connections, HVAC zoning, and weatherproofing details that ensure the addition performs as well as the original home.
Careful planning determines where additions connect to existing structures, how new foundations tie into original footings, and how roof framing integrates without compromising snow load capacity or creating ice dam vulnerabilities at transition points. Common addition projects include bedrooms that provide dedicated spaces for remote work or multi-generational living, expanded kitchens that accommodate modern appliances and open layouts, living areas that increase gathering space for larger households, and mudrooms or offices that serve Bozeman lifestyles requiring gear storage and dedicated workspace.
Discuss your expansion goals with a consultation focused on how additions can address your household's specific space limitations.
What Proper Addition Planning Requires
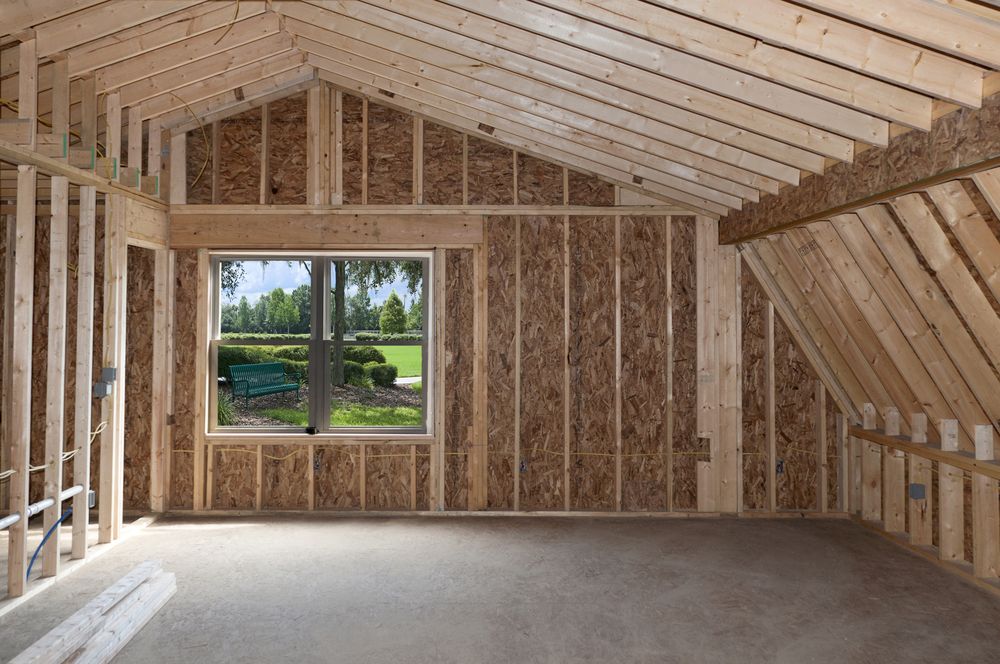
The addition process starts with evaluating your property's setback requirements, utility access, and how new construction affects drainage patterns and snow shed from existing rooflines. Structural integrity depends on foundation systems that match depth and reinforcement of the original home, floor framing that aligns levels between old and new spaces, and wall connections that transfer loads properly while maintaining envelope continuity. High-quality craftsmanship throughout the project ensures windows align with existing trim heights, siding joints are weatherproofed and visually consistent, and interior finishes flow seamlessly between original rooms and added spaces.
You walk between the original home and the addition without noticing transitions in floor levels, trim details, or temperature differences, and you find that heating and cooling distribute evenly into new spaces without overtaxing existing equipment. The addition's exterior ages and weathers consistently with the rest of the home, with no visible gaps, mismatched materials, or water intrusion at connection points during spring snowmelt or summer thunderstorms.
Addition projects involve permit reviews, structural engineering for connections and load transfer, and inspections at multiple construction stages. Decisions about whether to extend existing HVAC systems or add dedicated zones depend on current equipment capacity, ductwork routing options, and the thermal load of added square footage, ensuring comfort in new spaces without compromising performance in original rooms.
Answers to Frequent Addition Questions
Homeowners planning additions need clarity on how new construction integrates with existing structures and what the process involves.
How do additions match existing home exteriors?
Material selections replicate original siding profiles, brick or stone veneer, trim dimensions, and roof pitches, with finishes either matched to current colors or coordinated across the entire exterior if existing materials show age or weathering that would make partial replacement visually inconsistent.
What structural work is required where additions connect to existing homes?
Connection points require removal of existing siding and sheathing, installation of ledger boards bolted to existing framing, flashing details that prevent water intrusion at transitions, and roof valley framing that channels snow and rain away from vulnerable joints between old and new rooflines.
When do additions require upgrades to existing home systems?
Electrical service panels often need capacity increases when additions add significant load, HVAC systems require zoning or replacement when existing equipment can't serve additional square footage, and plumbing mains may need upsizing if additions include multiple bathrooms that exceed original system design.
Why does foundation work for additions cost more in Bozeman than other regions?
Excavation frequently encounters bedrock common throughout the Bozeman area, requiring rock hammers or controlled blasting, and foundations must extend to 48-inch depth to remain below frost lines, increasing excavation volume and concrete quantities compared to shallower footings in milder climates.
How long do addition projects typically take from planning to completion?
Timelines range from three to six months depending on addition size and complexity, with design and permit phases consuming four to eight weeks before construction begins, and weather windows affecting exterior work schedules during Bozeman's winter months.
Hayden Valley Construction provides professional guidance through each decision point in the addition process, ensuring new construction integrates seamlessly with your existing home while serving your household's changing needs. Arrange a
property evaluation to review expansion options, structural considerations, and project approaches suited to your home and site conditions.
